
Views





Address
3253 Cypress Creek Drive, D'Iberville, MS
Price
$ 449,900
Property Attributes
- MLS#4162484
- TypeSingle Family
- Listing Status Active
- CountyHarrison
- CityD'Iberville
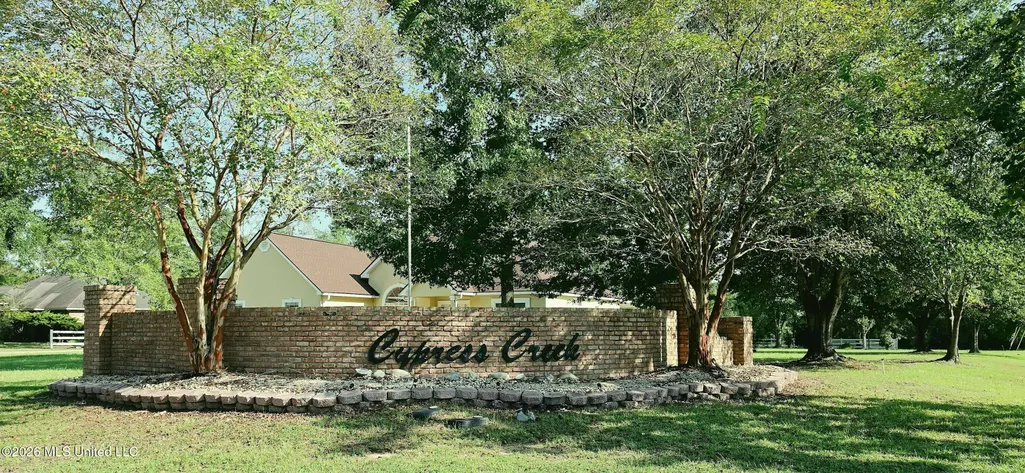
- NeighborhoodCypress Creek
- Zip39540
- StyleContemporary
- Year Built2001
- Taxes$ 3341
- Price$ 449,900
- Bedrooms3
- Full Bathrooms2
- Half Bathrooms0
- Sqr Footage2312
- Lot Size3 Acres
Data Source:
MLS United
Property Description
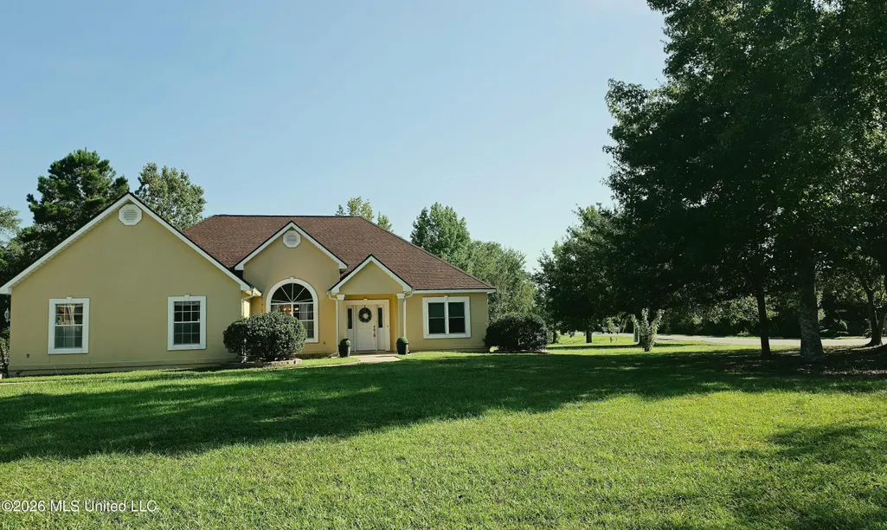
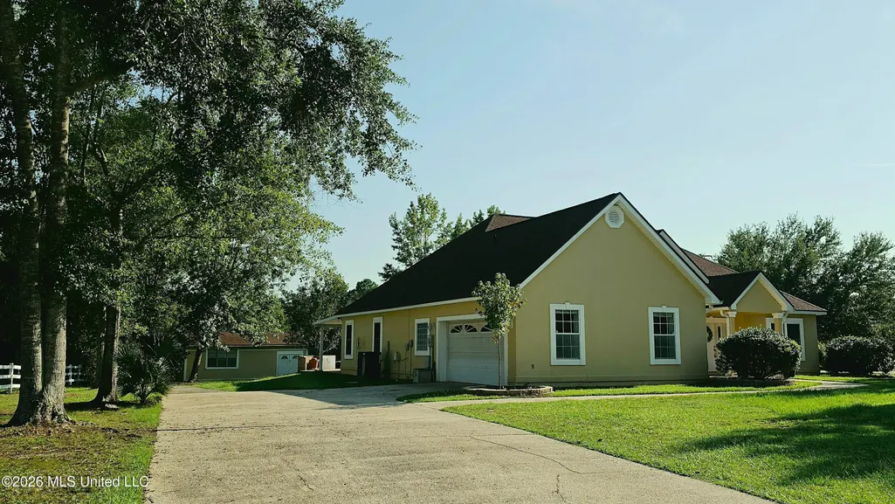
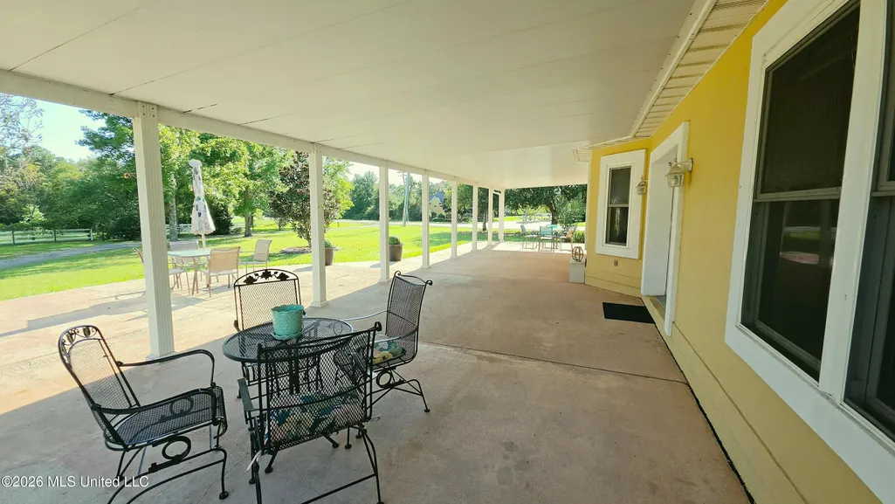
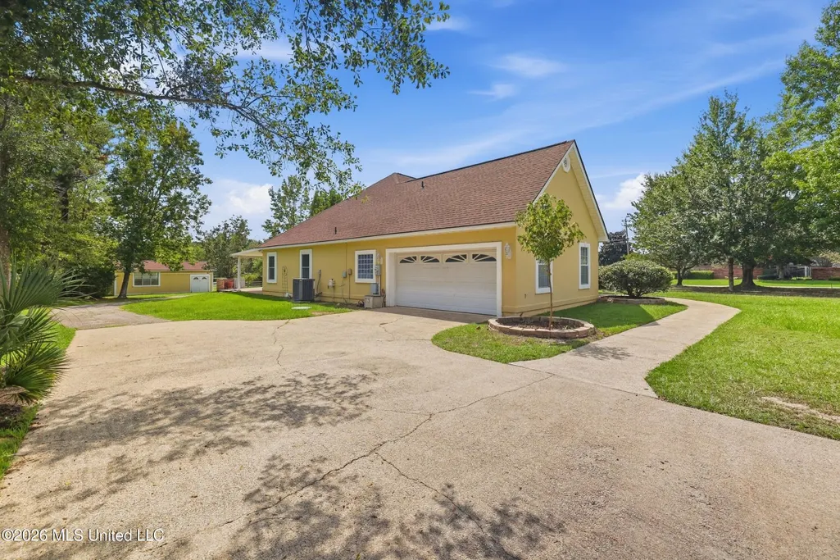
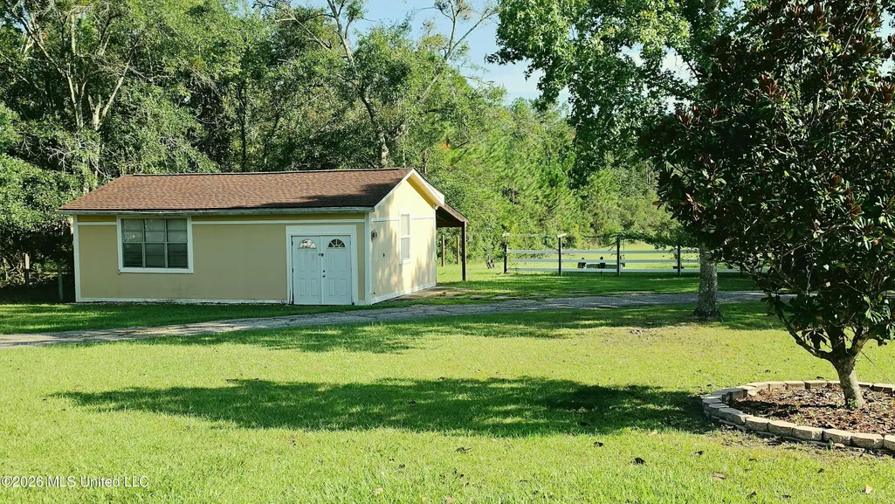
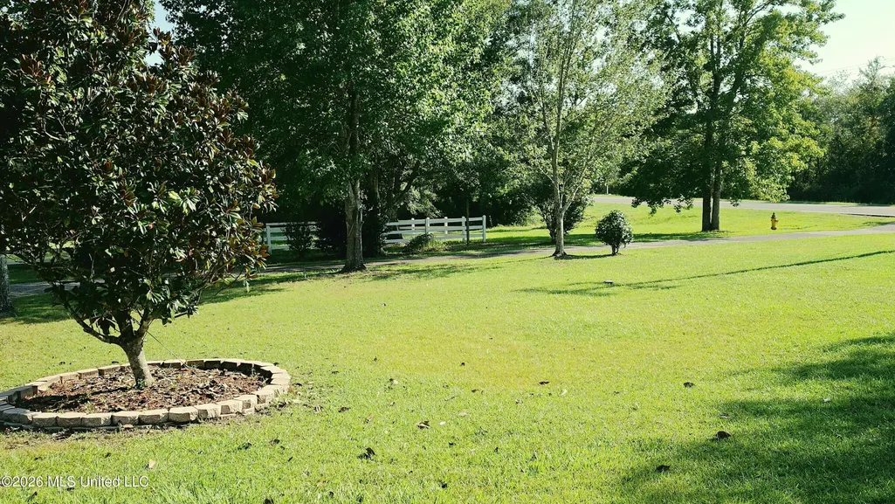
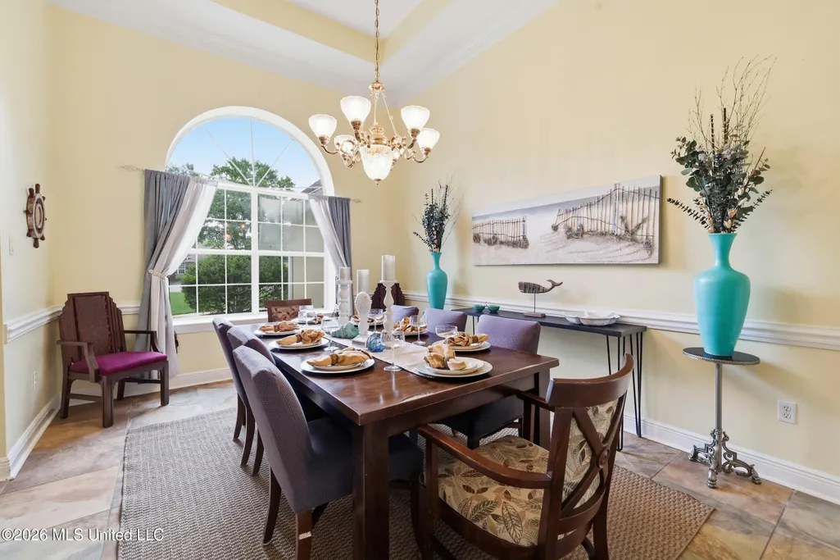
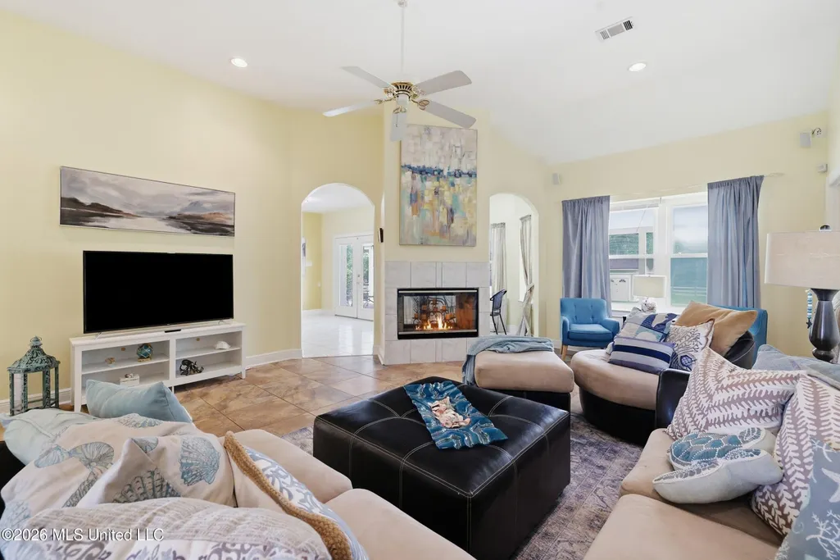
Welcome to 3253 Cypress Creek Drive in D'Iberville, Mississippi — where space, convenience, and Gulf Coast living come together! Nestled on 2.69 acres, this beautiful 3-bedroom, 2-bathroom home is being offered As-Is which gives a buyer the opportunity to enjoy a comfortable residential setting while remaining conveniently close to everything on the Mississippi Gulf Coast at an already great price! When you walk in, the foyer is inviting and the high trayed ceilings in the formal dining room surprise you. While enjoying the double sided fireplace in the kitchen and also the family room you feel cozy but appreciate the space. The Primary Bedroom is quite large, with a trayed ceiling and great views of the property via the double bedroom window. The primary onsuite has a large soaker tub and separate shower, as well as walk-in closet. A Split bedroom plan offers privacy and has 2 bedrooms and a private office in the other side of the house. This property also features a workshop and an extra side carport area. The huge back porch is perfect to relax on and unwind after a long day. Another standout feature of this home is its ICF (Insulated Concrete Form) exterior wall construction, providing a distinctive building system that sets this property apart from traditional construction. Whether you're relocating to the area, looking for a convenient home near Keesler AFB, or simply wanting more space while staying close to everything D'Iberville and the Gulf Coast have to offer, 3253 Cypress Creek Drive is a property worth seeing. The location is a major highlight. You'll be just minutes from shopping, restaurants, entertainment, and everyday conveniences, with popular destinations such as The Promenade and other D'Iberville retail centers nearby. Easy access to I-10 and I-110 makes commuting throughout D'Iberville, Biloxi, Gulfport, and the surrounding Gulf Coast communities. D'Iberville is a popular choice for those looking for a suburban setting with convenient access to the base and the greater Gulf Coast. The proximity to local schools is within 10 minutes. D'Iberville schools served through the Harrison County School District. ***More pictures are too follow!
| High School |
|---|
| D'Iberville High School |
| Price History | |
|---|---|
| 9/15/2026 | Listed $449,900 |
General Features
| Property Subtype | Single Family Residence |
|---|---|
| Tax Year | 2025 |
| County | Harrison |
| Property Type | Residential |
| HOA | false |
| Subdivision Name | Cypress Creek |
| Status | Active |
| City | D'Iberville |
| Lot Size Units | Acres |
| Lot Size Square Feet | 130680 |
| Standard Status | Active |
| Heating | Central,Electric |
| Garage Spaces | 2 |
| Architectural Style | Contemporary |
| Security Features | Security System |
| Construction Materials | ICF (Insulated Concrete Forms),Stucco,Other,See Remarks,ICFs (Insulated Concrete Forms) |
| Year Built | 2001 |
| New Construction | false |
| Attached Garage | false |
| Other Structures | Storage,Workshop |
| High School | D'Iberville |
| Sewer | Public Sewer |
| Patio/Porch Features | Awning(s),Patio,Porch,Rear Porch,Slab |
| Community Features | Boating,Curbs,Near Entertainment,Street Lights |
| Virtual Tour | https://www.propertypanorama.com/3253-Cypress-Creek-Drive-Biloxi-MS-39531/unbranded |
| Structure Type | House |
| Levels | One |
| Utilities | Electricity Available,Electricity Connected,Water Available,Water Connected,Underground Utilities |
| Cooling | Central Air,Electric |
| Waterfront Features | Creek,Partial Wetlands |
| Roof | Asphalt Shingle |
Interior Features
| Total Baths | 2 |
|---|---|
| Interior Amenities | Ceiling Fan(s),Crown Molding,Double Vanity,Eat-in Kitchen,Entrance Foyer,Granite Counters,High Ceilings,Kitchen Island,Pantry,Smart Thermostat,Track Lighting,Tray Ceiling(s),Vaulted Ceiling(s),Walk-In Closet(s) |
| Flooring | Ceramic Tile,Tile,See Remarks |
| Heating Y/N | true |
| Laundry Features | Electric Dryer Hookup,Inside,Laundry Room,Sink,Washer Hookup |
| Fireplace Features | Double Sided,Glass Doors,Great Room,Wood Burning,Bath |
| Air Conditioning Y/N | true |
| Fireplace Y/N | true |
Exterior Features
| Lot Size Area | 3 |
|---|---|
| Lot Size Acres | 3 |
| Parking Features | Driveway,Garage Faces Side,Inside Entrance,Paved,Storage,See Remarks,Direct Access,Concrete |
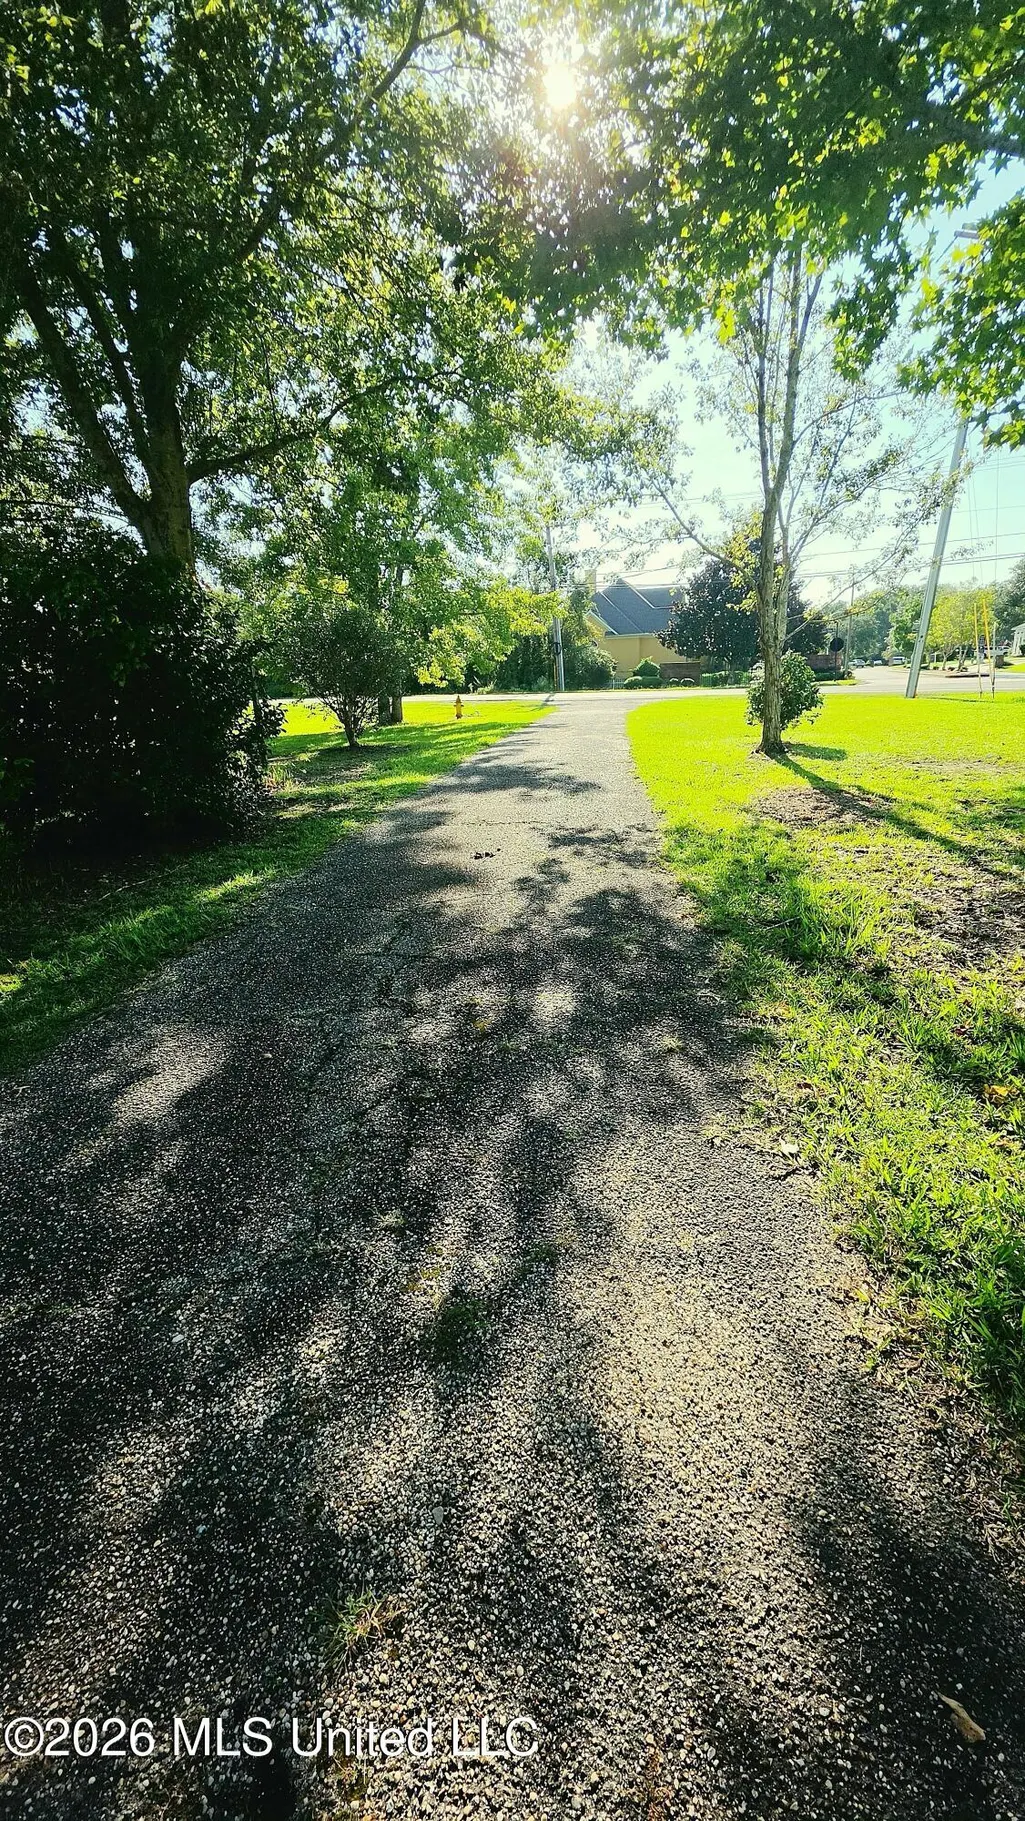
| Lot Features | Few Trees,Front Yard,Garden,Landscaped,Open Lot,Rectangular Lot,Wooded |
| Water Source | Public |
| Building Area Total | 2312 |
| Waterfront Y/N | false |
| Exterior Amenities | Garden,Other,See Remarks |
Amenities
- Foreclosure
- Views
- Short Sale
- New Construction
- Adult 55+
- Lease To Own
- No HOA Fees
- Furnished
- Primary On Main
- Air Conditioning
- Seller Finance
- Green
- Fixer Upper
- Horse
- Golf
- Fireplace
- Deck
- Garage
- Basement
- Pool
Property vs Single Family Average in 39540
Price
Taxes
Year Built
 MLS United® - All information deemed reliable but not guaranteed. All properties are subject to prior sale, change, or withdrawal. Neither listing broker(s) or information provider(s) shall be responsible for any typographical errors, misinformation, misprints and shall be held totally harmless. Listing(s) information is provided for consumer's personal, non-commercial use and may not be used for any purpose other than to identify prospective properties consumers may be interested in purchasing.
 All information deemed reliable but not guaranteed. All properties are subject to prior sale, change or withdrawal. Neither listing broker(s) or information provider(s) shall be responsible for any typographical errors, misinformation, misprints and shall be held totally harmless. Listing(s) information is provided for consumer's personal, non-commercial use and may not be used for any purpose other than to identify prospective properties consumers may be interested in purchasing. The data relating
